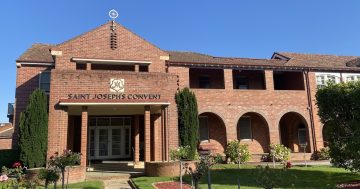
The main entrance of Trinity Catholic College, which has recorded steep rises in enrolments in recent years. The college was created following the merger of St Patrick’s and Marian colleges in 2000. Photo: John Thistleton.
Trinity Catholic College in Goulburn is planning a four-storey, $9 million educational building to help keep pace with rising enrolment numbers.
The building will include a performing arts space, additional classrooms and female amenities. It will have flexible learning spaces and will cater for future needs of students and staff. Enrolments have grown from 485 in 2017 to 685 in 2024 and about 850 this year.
Classroom numbers are expected to continue to rise with Goulburn Mulwaree’s population forecast to grow about 17 per cent to 2036. About 7 per cent of that number are likely to be high school-aged children.
A spokeswoman for Catholic Education, Archdiocese of Canberra and Goulburn, says 250 students could be accommodated in the new building which, given planning approval, would be ready for the 2028 school year. This also depends on funding from the NSW Catholic Block Grant Authority.
If student numbers continued to grow the college would employ more staff, the spokeswoman said.
The project would not impact on school fees, which were determined separately.
According to documents on public exhibition online on the NSW Planning portal, the new building will provide functional female amenities which have been lacking in the school since the amalgamation in 2000 of St Patrick’s and Marian colleges to create Trinity Catholic College.
A 1982 building with classrooms which staff say are no longer suitable for teaching due to structural issues will be demolished as part of the redevelopment.
In a heritage impact statement supporting the proposal, town planner Camilla Rocks says male and female toilets and a general learning area will be on the ground level. This level will also have a large circulation area with lockers, stairs and a lift to the upper levels.
Level one is proposed to have a large performing arts workshop room with lockers and changeroom and a large performing arts general learning area. This level will also have an external mechanical yard and circulation hall with stairs and lift.
Levels two and three will have general learning areas and a circulation hall with a tiered seating area, stairs and lift. On both levels will be access to the nearby Metcalfe Building which will be altered internally with a new wall and corridor.
According to the proponent’s consultant the new building will not impact the heritage-listed original college, designed by the Italian architect Andrea Stombuco in 1873. According to its heritage listing it was one of the earliest schools established by the Christian Brothers in Australia.