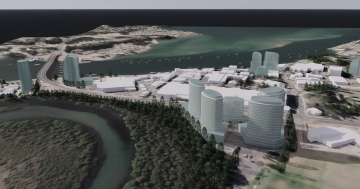
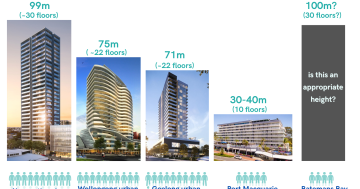
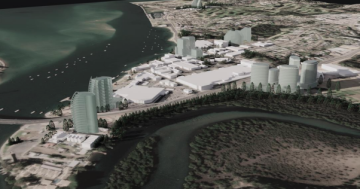
Eurobodalla Shire Council has been trying to revitalise Batemans Bay for 20 years. Photos: Eurobodalla Shire Council.
The next draft of the Batemans Bay Masterplan will be very different from the first one.
Building heights will be scaled back in line with community feedback that five- to eight-storey buildings are acceptable. The time horizon has been cut from 75 years to 25 years and instead of all the work being done in-house, Eurobodalla Shire Council staff have used a consultant and will engage expert advisors.
Three scenarios for “densification” will be modelled: in the town centre, across the entire study area, or within walking distance of the town centre.
Staff outlined the new direction for the masterplan at a workshop for councillors on 16 June (Tuesday) that was open to the public as they briefed councillors on the “heroic” proposed program of work to complete the masterplan.
Council’s coordinator of strategy and place Nina Bowbridge said they had been trying to revitalise Batemans Bay since 2006 but there had not been much development. The masterplan had two key objectives: to make Batemans Bay somewhere people wanted to live, shop, work and do business, and to support housing diversity. Ms Bowbridge said 80 per cent of the shire’s dwellings were single detached homes and there was a need for more choice and more affordable options.
“There aren’t a lot of people living in the study area and we want to see how that changes,” she said. She said they had taken advice from Rod Simpson, a strategic planner who councillor Sharon Winslade had previously spoken with and who council’s general manager Mark Ferguson had worked with in previous roles.

The original study area for the masterplan.
The masterplan will have three proposed scenarios for densification.
The first is for increased density in the town centre as originally proposed, but with much lower heights than previously exhibited. The second scenario would allow small increases in height and density across the entire study area.
“The model we previously put out wasn’t well supported,” Ms Bowbridge said. “We are still looking at densification but medium-density with much less height, say six storeys.”
The third scenario would retain the existing height limits in the town centre but develop the areas around the town’s fringe to provide “walkability” to, from and through the town centre. That would take density away from the town centre and move it to higher ground where flood risk is lower.
They are reviewing population forecasts and dwelling yields, examining the pros and cons, and seeking feedback.
Council’s planning and environment director Gary Bruce said a primary focus was to meet with builders and developers and understand the issues broadly and the scenarios that worked for them.
“We need a scenario that is feasible and workable and then we will need to understand how much has changed in 10 years’ and 20 years’ time so we know what it has achieved.”
Mr Bruce said they had not set height limits for the scenarios. “They need to be rubbery,” he said. “Developers say 25 metres is a sweet spot. What are the implications of flooding and climate change?”
Mr Bruce said they needed to find a way of talking in storeys to make sense to the public, but the planning documents must be in metres. “The community found five to eight storeys acceptable,” he said.

There was not a lot of community support for the high-rise buildings originally proposed.
Ms Bowbridge said a lot of work had already been completed or was in progress and $732,310 had so far been spent or allocated. Staff needed an additional $185,000 for further stakeholder engagement ($10,000), public exhibition of modelling and design ($40,000), expert advisory panel ($35,000) and a scoping study of Batemans Bay’s water and sewer network (up to $100,000).
There are two options for the study area. One is to align it with the Australian Bureau of Statistics’ methodology. The other is to stop the study area at Hanging Rock because the draft Batemans Bay Floodplain Risk Management Study and Plan indicate there are flooding risks.

Staff will revisit community feedback “with fresh eyes” and another public survey will be held. There will be targeted engagement with young people, Indigenous groups, environmental groups and developers/builders.
“When developing these scenarios we have to understand the developer community’s concerns, for example, apartments are the most expensive way of providing housing,” Mr Bruce said. “Is there a point, for example, height, where it becomes more viable?”
“We already have 12- to 18-metre height limits in Batemans Bay. Why haven’t they been taken up?” he said. “There is no point changing the controls unless it is something buildable in the future.”
Under the terms of the funding, the masterplan must be complete by year-end.