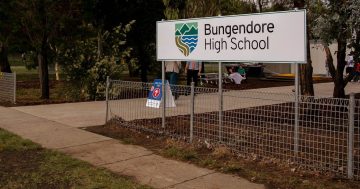
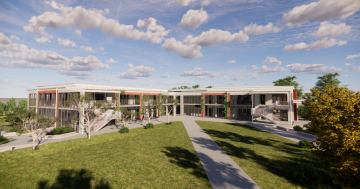
It’s been more than a decade since Bungendore was promised its own, permanent high school. Photo: Supplied.
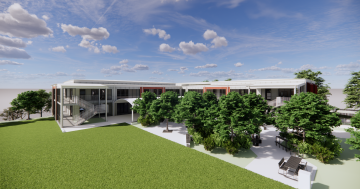
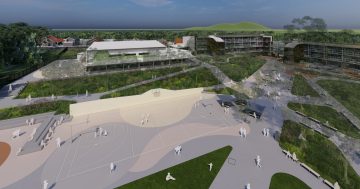
New renders of the Bungendore High School have been released as the NSW Premier has taken a look at the work completed so far.
Chris Minns recently toured the construction site with Year 6 students from the area, along with Year 11 students learning at the temporary high school site.
Work started at the Birchfield Drive site in September and the bulk earthworks are largely complete.
Foundations for buildings A, B and C are progressing (including excavation, reinforcement and concrete pours) and more cranes are arriving on-site as the structural works ramp up.
Mr Minns said it was a relief to see the new, permanent high school taking shape after all these years.
“The sad fact is local families have waited too long for this school after the former government mishandled it,” he said.
“This will be a world-class high school for Bungendore and the broader region. It’ll be a game changer for local families.”
Works on essential underground infrastructure for water, drainage, sewer and gas are continuing, and civil retaining walls have been set up.
The sports hall slab is to be cast in the coming months, followed by the erection of the school’s structural steel frame.
The school has been designed to support 600 students in its first stage of operation.
School Infrastructure NSW reassured the community the Birchfield Drive site had room to grow if needed.
“The department is confident that the site, as designed, meets the educational needs of the school and its community, now and into the future,” a statement read.


For now, Bungendore’s high school students are working across a split campus.
The town’s former council building on Majara Street has been converted into five classrooms, and also provides students with a visual arts workshop and performance spaces.
It’s also housing new clerical and administration areas, a staff study and lunchroom, library, canteen, hall and staff carpark.
Several demountables were also added to the site to provide another general classroom, science facilities (including a laboratory and prep room), a wood workshop, a food technology kitchen and a commercial kitchen.
Students have access to external amenities including a playing field, shade structure, and a half sports court for basketball and netball.
The new high school is on track to open on day one, term one, 2027. It will ultimately feature 26 classrooms and three support classrooms, administration and staff facilities, a library, hall and canteen, sports field, an agricultural plot, and kiss and drop zones.